




menu

Commercial Gutter Systems in Atlanta – Engineered for Business Continuity and Code Compliance

First Choice Roofing Atlanta designs and installs commercial grade gutters that protect your facility's structural integrity, meet local building codes, and minimize operational downtime across the metro area.

Slider Image 1
Slider Image 2
Slider Image 3
Slider Image 4
Slider Image 5
Slider Image 7
Slider Image 8
Slider Image 9
Slider Image 10
Slider Image 11

Why Atlanta's Climate Demands Industrial-Grade Water Management

Atlanta receives 50 inches of rain annually. Your facility's roofing system handles thousands of gallons during every storm cycle. Commercial buildings in Buckhead, Midtown, and the Perimeter face concentrated runoff from expansive roof surfaces, compounded by the region's red clay soil that shifts with moisture fluctuation.

When commercial roof gutters fail, water infiltrates interior spaces, damages inventory, disrupts operations, and creates liability exposure. The humid subtropical climate accelerates corrosion in undersized residential-grade systems. You need industrial guttering engineered for high-volume discharge, fabricated from materials that withstand Atlanta's temperature swings and humidity levels.

The structural loads on commercial building gutters differ fundamentally from residential applications. Multi-story facilities require calculations for wind uplift, thermal expansion, and concentrated drainage from HVAC equipment. Box gutters concealed within parapet walls demand precise pitch and sealed seams to prevent catastrophic leaks into occupied spaces.

Atlanta's building codes mandate specific drainage capacity based on roof square footage and design rainfall intensity. Non-compliant systems create code violations during inspections and increase your insurance risk profile. Industrial rain gutters must handle 6-inch-per-hour rainfall events without overflow, protecting foundation stability and preventing erosion around your property perimeter.

First Choice Roofing Atlanta evaluates your facility's drainage requirements using roof area calculations, parapet configurations, and downspout placement to engineer systems that protect your investment.

Why Atlanta's Climate Demands Industrial-Grade Water Management
How We Engineer Commercial Grade Gutter Solutions

How We Engineer Commercial Grade Gutter Solutions

We begin with load calculations and hydraulic capacity analysis. Your building's roof area, slope, and drainage patterns determine gutter dimensions, hanger spacing, and downspout sizing. Commercial applications require 6-inch or 8-inch K-style gutters, or custom box gutters integrated into architectural details.

Material selection depends on your facility's exposure and maintenance protocols. Heavy-gauge aluminum resists corrosion and supports structural loads without sagging. Copper provides longevity for historic properties in Inman Park or Virginia-Highland. Galvanized steel handles industrial environments where chemical exposure or mechanical impact is common.

Hanger systems attach to structural members, not decorative fascia. We install hidden hangers on concealed gutters or commercial-grade brackets spaced every 24 inches to prevent deflection under load. Expansion joints accommodate thermal movement on runs exceeding 40 feet, preventing seam failure during temperature cycles.

Downspout placement follows plumbing code requirements for discharge away from foundations. We calculate conductor size based on roof drainage area using the rational method formula. Underground leaders connect to storm sewer systems or daylight drainage, preventing water accumulation near building footings.

Overflow scuppers provide secondary drainage when primary systems reach capacity during extreme weather. These code-required safety outlets prevent water ponding that exceeds roof membrane design loads. We position scuppers below gutter height but above roof surfaces to activate only during overflow conditions.

First Choice Roofing Atlanta coordinates with your facility managers to schedule installation during low-occupancy periods, minimizing disruption to your operations while maintaining safety protocols.

Your Commercial Gutter Installation Timeline

Commercial Gutter Systems in Atlanta – Engineered for Business Continuity and Code Compliance
01

Site Assessment and Engineering

Our team measures your roof area, documents existing drainage issues, and photographs problem zones. We calculate required gutter capacity using Atlanta's rainfall intensity data and your building's square footage. You receive engineered drawings showing gutter placement, hanger locations, and downspout routing. We identify conflicts with HVAC equipment, electrical conduits, or structural elements before fabrication begins.
02

Custom Fabrication and Staging

We fabricate industrial guttering to your building's exact dimensions, creating continuous runs that minimize seams and leak points. Materials arrive pre-finished in your specified color to match existing facades. We stage equipment and materials in designated areas, coordinating with your security and access protocols. Safety barriers protect pedestrian zones below work areas. All work follows OSHA fall protection requirements for commercial installations.
03

Installation and System Verification

Installation crews remove existing failed systems and install new commercial building gutters with structural attachments to roof decking or wall framing. We test pitch and drainage flow, verifying water discharges properly through all conductors. You receive documentation showing compliance with local building codes and manufacturer specifications. We schedule follow-up inspections after the first major rainfall to confirm system performance under actual load conditions.

Why Atlanta Facilities Trust Our Commercial Water Management Expertise

Commercial gutter failures cost you revenue. Water damage closes facilities, destroys products, and creates worker safety hazards. You need a contractor who understands business continuity requirements and delivers solutions on schedule.

First Choice Roofing Atlanta works with property managers, facility directors, and building owners across the metro area. We understand your operational constraints. Our crews arrive when scheduled, complete work within agreed timeframes, and maintain job site security protocols.

We engineer systems that comply with the International Building Code requirements adopted by Atlanta and surrounding jurisdictions. Our installations pass inspection the first time because we follow commercial construction standards, not residential shortcuts. You avoid costly callbacks and code violation fees.

Atlanta's commercial districts demand aesthetics alongside function. We integrate industrial rain gutters into your building's architectural style, matching profiles and finishes to existing elements. Historic properties receive solutions that preserve character while meeting modern drainage requirements.

Our material suppliers provide commercial-grade components with performance specifications verified by independent testing. You receive products designed for the load cycles and environmental exposure your facility experiences. We do not substitute residential materials in commercial applications.

We maintain relationships with commercial insurance adjusters and understand documentation requirements for claims processing. When storm damage occurs, we provide detailed assessments that expedite your reimbursement process while protecting your facility from further deterioration.

Your facility operates on schedules that cannot accommodate extended shutdowns. We plan installations during low-occupancy periods, coordinate with your maintenance staff, and complete work in phases that maintain building weatherproofing throughout the project.

What Your Commercial Gutter Project Includes

Project Scheduling and Coordination

We work within your operational calendar to minimize business disruption. Installation crews arrive during specified hours with proper identification and follow your facility's access protocols. You receive advance notice of any schedule changes due to weather or material delays. Our project managers communicate directly with your facility contacts, providing daily progress updates and addressing concerns immediately. We complete commercial installations in phases that maintain weatherproof protection throughout the project timeline, preventing water intrusion during construction.

Comprehensive Drainage Evaluation

Your assessment includes roof measurements, slope analysis, and existing drainage documentation. We identify problem areas where water ponds or overflows during storms. You receive calculations showing required gutter capacity based on your roof area and Atlanta's design rainfall intensity. Our engineers evaluate structural attachment points and recommend reinforcement if existing fascia or roof edges cannot support commercial loads. The evaluation report includes photographs, measurements, and itemized recommendations with alternatives for budget considerations.

Engineered System Performance

Your completed system handles design storm events without overflow or structural failure. Commercial grade gutters discharge water away from foundations and building envelopes, protecting your facility's structural integrity. All penetrations through roofing membranes receive proper flashing and sealant to prevent leaks. Hangers attach to structural members with fasteners rated for commercial wind loads and material weight. You receive as-built drawings showing gutter placement, downspout routing, and drainage discharge points for your facility maintenance records and future reference.

Maintenance Planning and Support

Commercial gutters require periodic inspection and debris removal to maintain drainage capacity. We provide maintenance schedules based on your facility's tree coverage and roof traffic. Your facility staff receives guidance on identifying common issues like clogged downspouts, damaged hangers, or separated seams. We offer annual inspection contracts that include cleaning, minor repairs, and documentation for your property management records. Emergency service addresses storm damage or sudden failures that threaten your operations, with priority response for existing commercial clients.

Frequently Asked Questions

You Have Questions,
We Have Answers

What are the different types of commercial gutters? +

Commercial gutters fall into four main categories. K-style gutters offer high water capacity and decorative appeal for retail centers and office buildings. Box gutters integrate into the roofline and handle heavy volumes on warehouses and industrial facilities. Half-round gutters provide reliable drainage for historic structures in Atlanta's older commercial districts. Internal gutters hide within the roof structure on modern flat-roof buildings. Material options include aluminum, copper, galvanized steel, and stainless steel. Your choice depends on roof size, Atlanta's rainfall patterns, building codes, and architectural requirements. Each type addresses specific drainage needs and load capacities for commercial applications.

How much do commercial gutters cost? +

Commercial gutter costs vary based on building size, material selection, and installation complexity. Factors include linear footage, fascia height, downspout placement, and accessibility. Atlanta commercial projects must account for high-volume rainfall and potential storm debris. Aluminum systems typically cost less than copper or stainless steel options. Box gutters require more labor than exposed K-style installations. Additional expenses include fascia repairs, custom fabrication, and code-required overflow provisions. Request detailed estimates that break down material, labor, and compliance costs. ROI calculations should factor in reduced foundation damage, decreased maintenance intervals, and protection of commercial assets.

Why don't commercial buildings have gutters? +

Some commercial buildings skip traditional gutters due to engineered drainage alternatives. Flat-roof structures often use internal drains and scuppers that direct water through the building envelope. Graded pavement and strategically placed landscaping can channel runoff away from foundations. Metal buildings may feature extended eaves that throw water clear of walls. In Atlanta's commercial zones, code compliance and liability concerns make this approach risky. Without proper drainage, buildings face foundation erosion, parking lot flooding, and tenant complaints. Most commercial properties benefit from dedicated gutter systems that control water flow and protect the structure from moisture intrusion.

How much does 200 ft of gutters cost? +

A 200-foot commercial gutter installation depends on material choice, gauge thickness, and site conditions. Professional-grade systems require thicker materials than residential applications to handle higher water volumes. Atlanta projects must size systems for intense thunderstorms and prolonged rain events. Commercial installations include reinforced hangers, sealed seams, and strategically placed downspouts. Height requirements may necessitate lift equipment, increasing labor costs. Custom fabrication for box gutters or architectural profiles adds expense. Building access, roof pitch, and fascia condition affect final pricing. Contact commercial roofing contractors for accurate estimates based on your specific building configuration and drainage requirements.

What are the three types of gutters? +

The three primary gutter profiles are K-style, half-round, and box gutters. K-style gutters feature a flat back and decorative front that resembles crown molding. They attach directly to fascia boards and offer excellent capacity for commercial applications. Half-round gutters form a U-shape and mount on brackets, providing clean lines for traditional or historic buildings. Box gutters integrate into the roof structure with rectangular profiles that handle high water volumes on large commercial roofs. Each type serves different architectural styles and functional requirements. Atlanta commercial buildings often combine multiple types depending on roof sections, aesthetic goals, and local building code requirements.

What is the best commercial roofing system? +

Commercial roofing systems must match building use, budget, and Atlanta's climate demands. TPO and EPDM membranes dominate flat-roof applications for their durability and heat resistance. Metal roofing works well for warehouses and industrial facilities requiring long service life. Modified bitumen systems provide reliable waterproofing for moderate-traffic roofs. Built-up roofing remains common on older structures. The best system depends on roof pitch, traffic requirements, insulation needs, and warranty expectations. Consider Atlanta's heat, humidity, and storm patterns when selecting materials. Proper gutter integration prevents water pooling and extends roof lifespan regardless of membrane choice.

What is the difference between commercial and residential gutters? +

Commercial gutters handle significantly higher water volumes than residential systems. They use thicker gauge materials, reinforced hangers, and larger downspouts to manage roof areas exceeding thousands of square feet. Commercial installations require engineered calculations for proper sizing based on roof dimensions and Atlanta rainfall intensity. Seams use commercial-grade sealants or welded joints rather than crimped connections. Mounting systems account for heavier loads and wind uplift forces. Commercial projects must meet strict building codes and often include backup drainage provisions. Material selection prioritizes longevity and performance over aesthetics. Maintenance intervals differ due to scale and accessibility challenges on multi-story buildings.

How much is 100 linear feet of gutters? +

A 100-linear-foot commercial gutter installation costs vary based on material specification and installation complexity. Commercial systems require thicker gauge metals and reinforced mounting compared to residential applications. Atlanta installations must account for high-volume rainfall and debris management. K-style aluminum represents the economical choice, while copper and stainless steel increase material expenses. Height access, fascia condition, and downspout requirements affect labor costs. Commercial projects include engineering calculations, permit fees, and code compliance measures. Multi-story buildings need lift equipment and additional safety protocols. Request itemized proposals that specify gauge thickness, hanger spacing, and warranty coverage for accurate budget planning.

What gauge are commercial gutters? +

Commercial gutters typically use 24-gauge to 20-gauge aluminum or 26-gauge to 24-gauge steel. Heavy-duty applications on large warehouses or high-rise buildings may require 18-gauge or 16-gauge materials. Thicker gauges resist denting from maintenance traffic, ladder placement, and debris impact. Atlanta commercial buildings handling significant runoff from expansive roofs need adequate material strength to prevent sagging and failure. Copper commercial gutters typically use 16-ounce to 20-ounce weight specifications. Gauge selection depends on gutter profile, hanger spacing, and expected load. Thicker materials cost more upfront but reduce maintenance frequency and extend system lifespan under commercial use conditions.

Why do new builds not have gutters? +

New construction sometimes omits gutters due to engineered site grading and alternative drainage methods. Developers may rely on swales, French drains, or extended eaves to manage runoff. This approach reduces initial construction costs but often creates problems as landscaping matures and grading settles. In Atlanta's clay soils, inadequate drainage causes foundation movement and basement seepage. Modern commercial codes increasingly require positive drainage control to prevent stormwater violations and neighboring property damage. Buildings without gutters face accelerated fascia rot, foundation erosion, and tenant complaints. Most commercial properties benefit from adding gutter systems to control liability and protect long-term asset value.

How Atlanta Building Codes and Red Clay Soil Impact Commercial Drainage Systems

Atlanta's expansive red clay soil shifts with moisture content, creating foundation movement that stresses improperly designed drainage systems. When commercial roof gutters discharge too close to buildings, water saturates clay around footings and causes differential settlement. The metro area's 50-inch annual rainfall concentrates massive water volumes on flat commercial roofs common in industrial parks along I-285 and I-85 corridors. Local building codes require drainage calculations based on 6-inch-per-hour rainfall intensity, higher than many other southeastern cities. Commercial building gutters must handle these extreme flow rates without overflow that damages facades or creates slip hazards in pedestrian areas.

First Choice Roofing Atlanta understands the city's commercial inspection requirements and works directly with code officials to ensure compliance. We document our installations with engineering calculations, material certifications, and load testing data that satisfy plan reviewers. Our experience with Atlanta's historic commercial districts means we balance modern drainage requirements with preservation standards for buildings in Castleberry Hill or Sweet Auburn. Commercial property owners across Fulton, DeKalb, and Cobb counties rely on our knowledge of local permitting processes and our relationships with municipal inspectors to keep projects moving without delays.
Roofing Services in The Atlanta Area

Whether you are in need of a new roof, a quick repair, or a detailed inspection, our team is ready to serve you. We are proud to be a trusted part of the Atlanta community, and you can find our business location on the map below. Feel free to visit us or contact us today to discuss your next project. We look forward to working with you and protecting your property.

Address:
First Choice Roofing Atlanta, 3630 Peachtree Rd NE, Atlanta, GA, 30326

Additional Services We Offer

Our news updates

Latest Articles & News from The Blogs

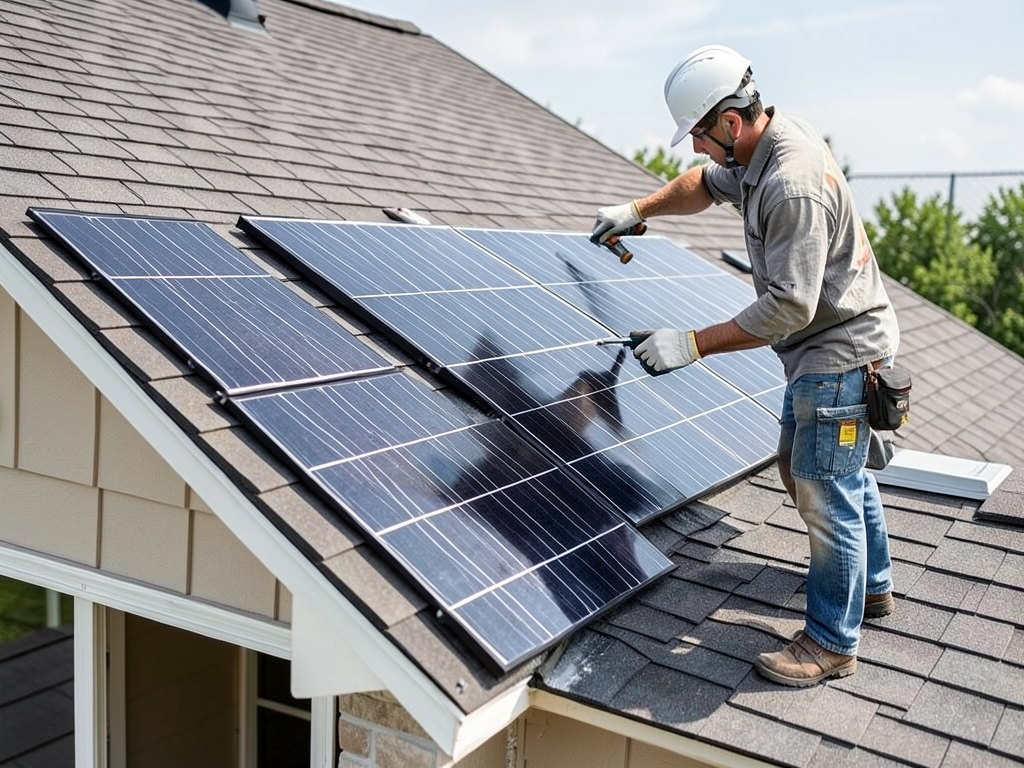
Are GAF Timberline Solar Shingles Finally Worth it for Atlanta Homeowners? Atlanta homeowners are discovering that GAF Timberline Solar Shingles…

Are GAF Timberline Solar Shingles Finally Worth it for Atlanta Homeowners?

Are GAF Timberline Solar Shingles Finally Worth it for Atlanta Homeowners? Atlanta homeowners are discovering that GAF Timberline Solar Shingles…

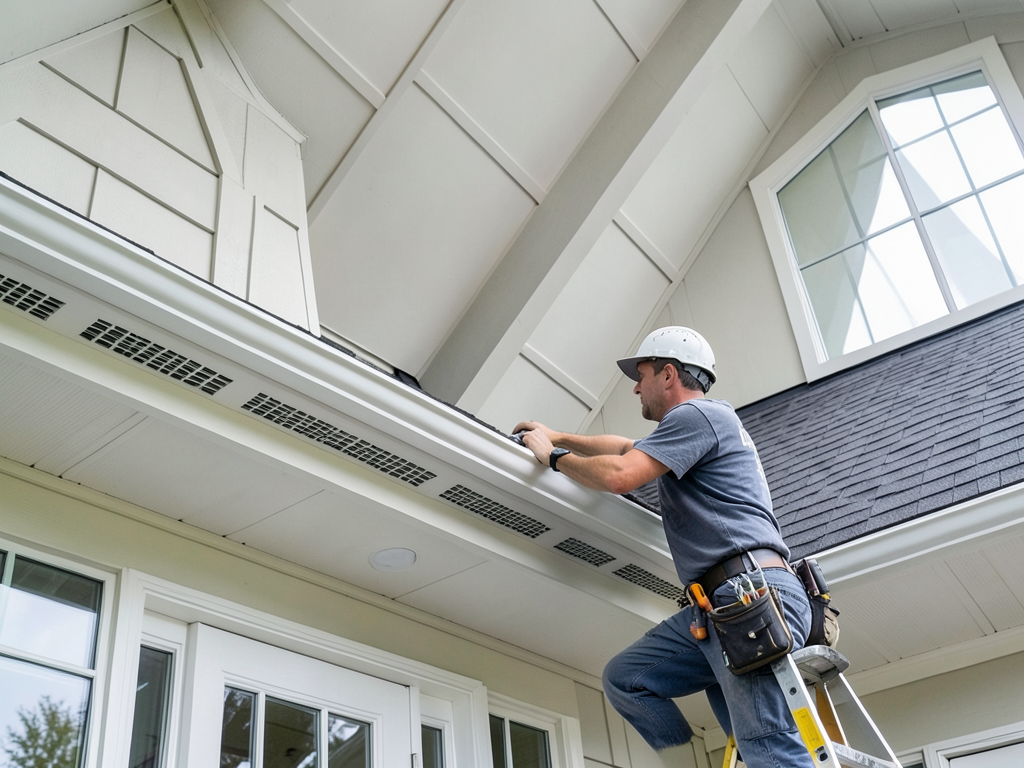
Why Vaulted Ceilings Often Lead to Roof Rot in Modern Duluth Homes

Why Vaulted Ceilings Often Lead to Roof Rot in Modern Duluth Homes Vaulted ceilings create stunning architectural appeal but often…

The Real Cost and Complexity of Adding a Rooftop Deck to Your Reynoldstown Townhome

The Real Cost and Complexity of Adding a Rooftop Deck to Your Reynoldstown Townhome Adding a rooftop deck to your…

Contact Us

Your building deserves drainage systems designed for Atlanta's climate and your operational requirements. Call First Choice Roofing Atlanta at (770) 610-9366 for a comprehensive facility assessment and engineered solutions that protect your investment.